An engineer who signs
The PE who stamps the calculations is the one who answers for them, to the city and to the owner.
Design, construction and technical oversight for residential, public works and industrial projects.
From the geotechnical report to the certificate of occupancy, with one engineer of record.
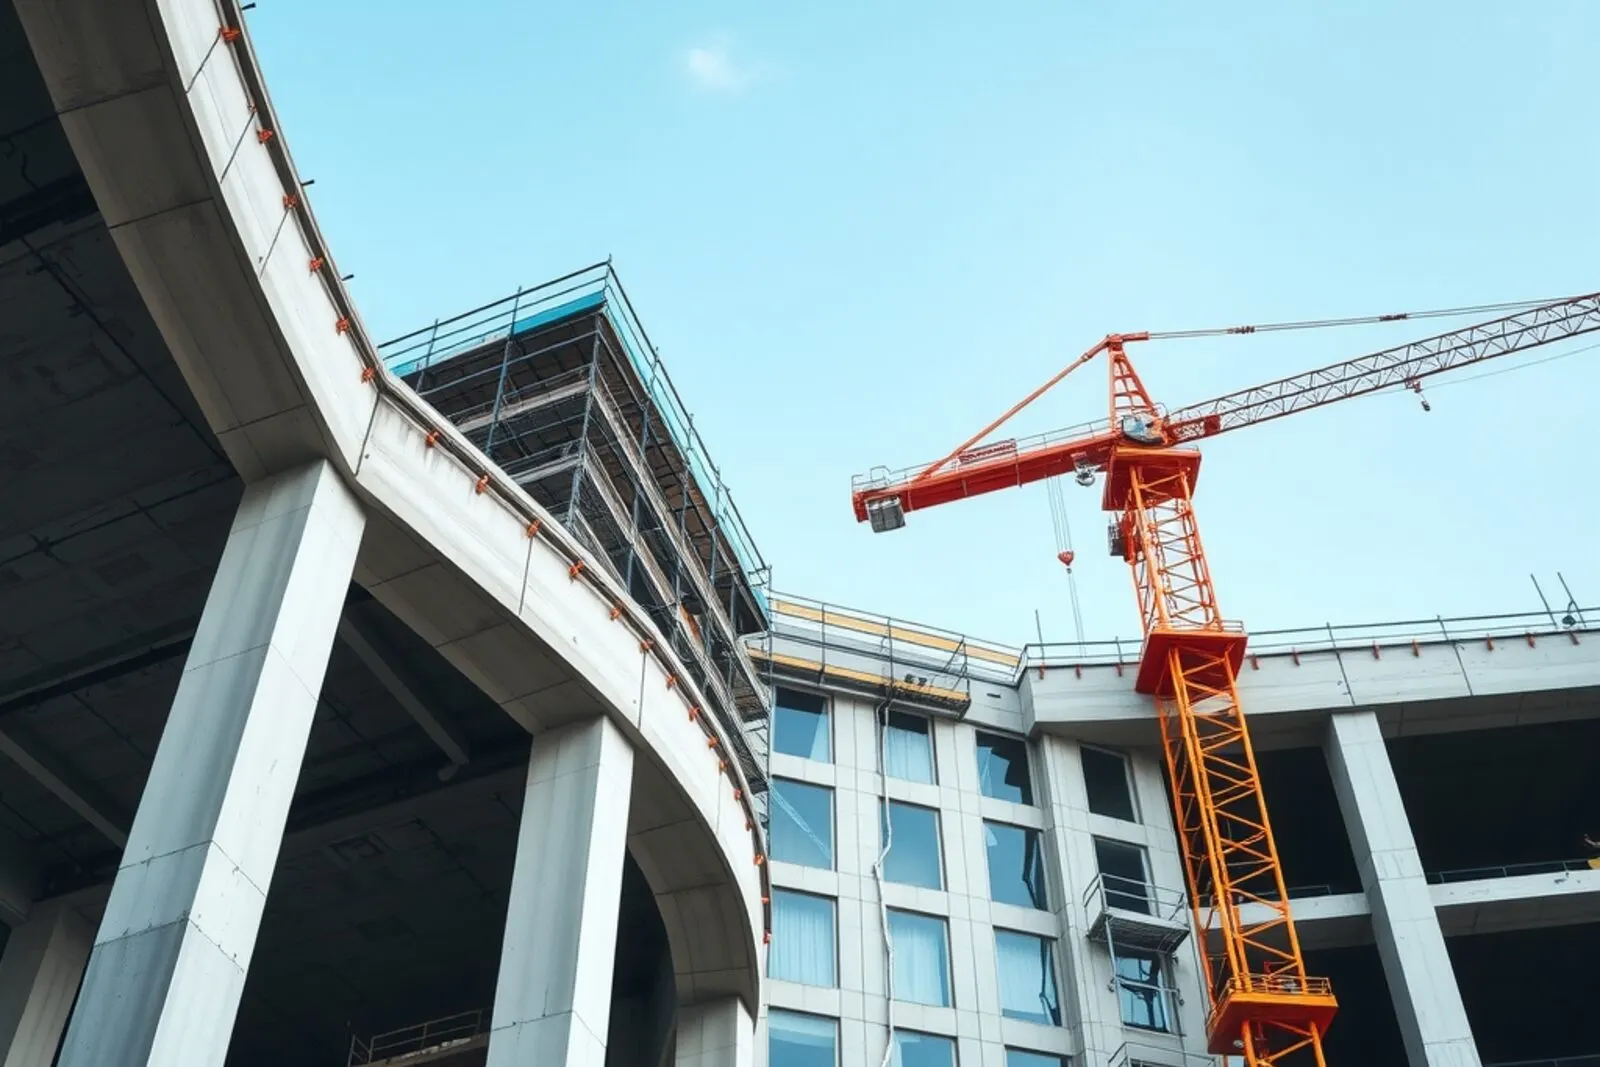
STRUCTURES · BUILDINGS · OVERSIGHT. From the geotechnical report to the certificate of occupancy.
Engineer of record Plumbline Engineering & Construction is a North Carolina civil engineering firm. We design, build and oversee with progress and spending in full view of the owner, because almost every problem on a job starts when somebody stops looking.
Four core lines in design and construction, plus four specialties that complete the document set and the permitting.
Built into the main service so the project reaches the review desk complete.
Projects where the site, the code and the budget decide what's possible.
The most expensive project of a family's life.
View market Bid sets the agency approves and projects that hold up in an audit.
View market Warehouses, plants and stores where construction can't shut down operations.
View marketEvery stage closes with a deliverable the owner can review before the next one starts.
What can be built there, and with what restrictions.
Soils and survey before anything gets drawn.
Drawings, calculations and takeoffs the city will accept.
Building or oversight, with pay applications kept current.
As-built drawings and a signed-off final inspection.
The PE who stamps the calculations is the one who answers for them, to the city and to the owner.
Every line item has its takeoff and its unit-price breakdown, so the budget can be reviewed line by line.
We don't size a foundation on assumed soil: first the geotechnical report, then the design.
Drawings, calculations, specs and takeoffs that go into permit review without avoidable comments.
Progress, pay applications and changes are all on record, so at the end you know what was done and what it cost.
Whatever we catch in the field gets fixed before the concrete goes in, while it's still cheap to fix.
The cards below are format samples. We'll replace them with real projects as they're completed.
Sample project | Market | Residential and development |
|---|---|
| Location | Charlotte, North Carolina |
| Scope | Geotechnical investigation, code-compliant structural design, the permit set and construction oversight through the certificate of occupancy. |
Sample project | Market | Industrial and commercial |
|---|---|
| Location | Gastonia, North Carolina |
| Scope | Survey of the existing structure, a check against the new equipment loads and a retrofit design built in phases without stopping operations. |
Sample project | Market | Public works |
|---|---|
| Location | Mecklenburg County, North Carolina |
| Scope | Line design, a bid set with takeoffs and budget, and construction of mains and service connections with their pressure tests. |
Have a lot and not sure what you can build on it? Let's talk.
Request an assessmentWe'll come back with the scope, timeline and fee, with no fine print.
Request a proposal. You already know what you need. Tell us about the project, and we'll come back with the scope, the timeline and our fee.
Request an assessment. Not sure yet what you need? Describe the lot or the building, and an engineer will assess what's feasible and where to start.